

Architectureدراسة تصورية
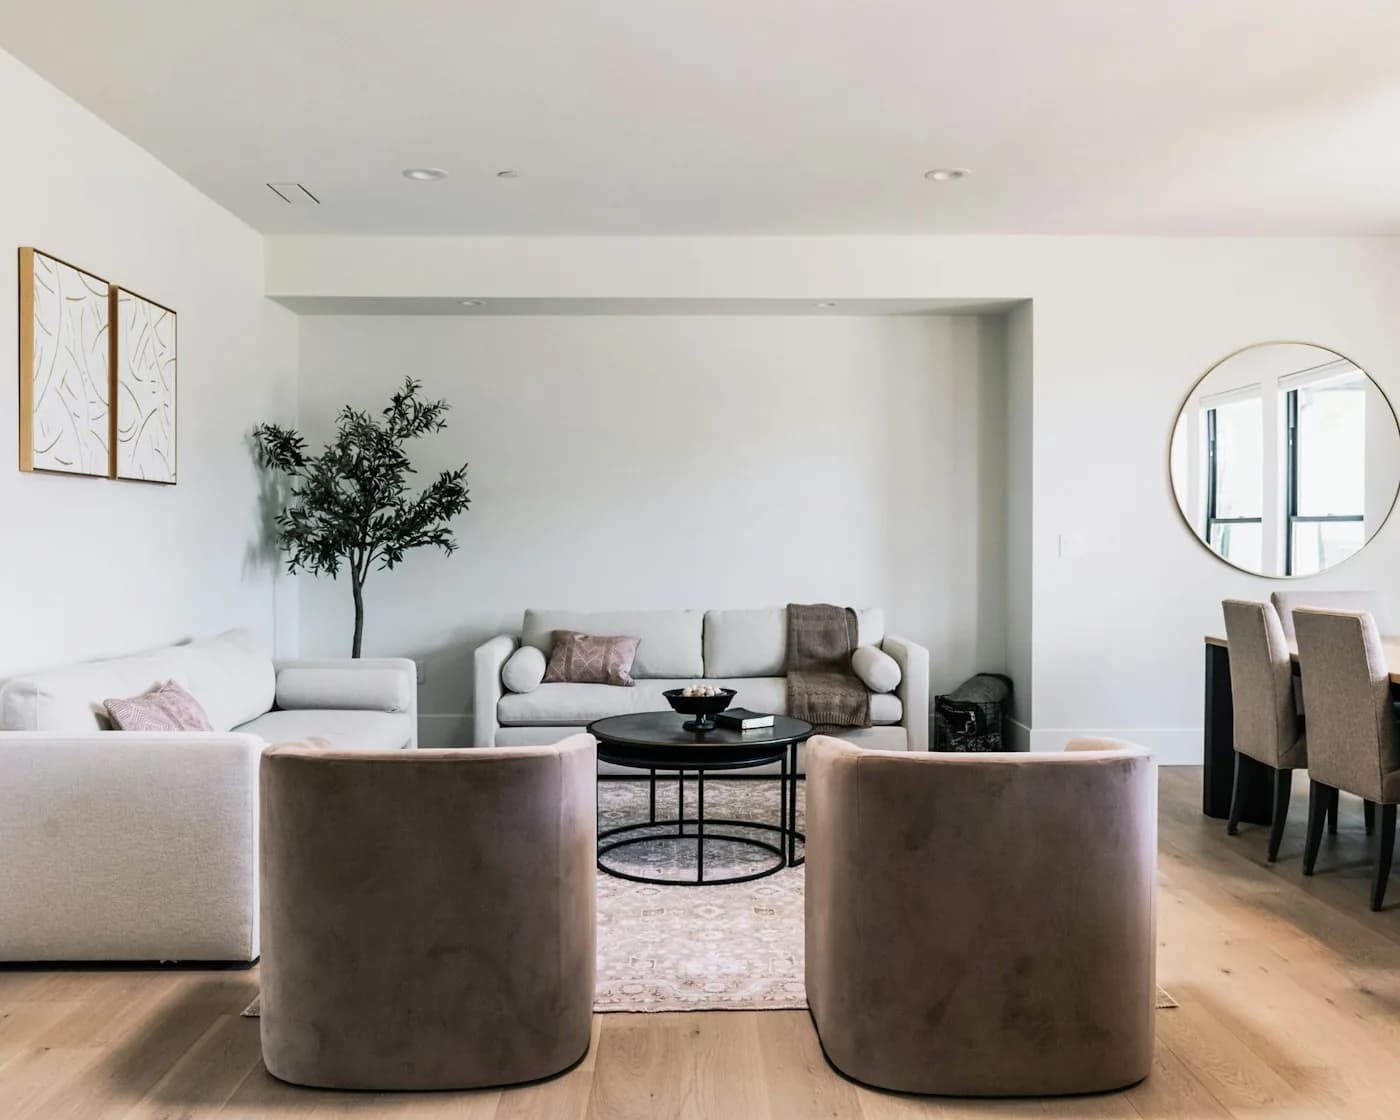
This illustrative residential concept explores how a courtyard can become the heart of a home. Open living spaces are arranged around a sheltered outdoor room, creating a sequence of views and a clear relationship with the landscape.
A restrained palette of stone, timber, and glass brings texture without visual noise. Generous openings frame the surroundings, while deeper thresholds create comfortable transitions between the interior and exterior.
The concept considers privacy, proportion, and everyday movement as connected decisions. It is presented as an example of how a project story can be documented on this website.
This is sample portfolio content with reference photography. It does not describe a completed Bitwen commission.
استكشف المساحات والمواد واللحظات التي تشكل هذا المشروع.
استخدم أزرار الأسهم أو اسحب للتصفح. عند التركيز على المعرض، استخدم مفتاحي السهم الأيمن والأيسر. اختر صورة لفتح العرض بملء الشاشة.
اختر صورة للاطلاع عليها عن قرب.
أخبرنا بما لفت انتباهك في The Courtyard Residence وبما تتخيله لمساحتك الخاصة.
ناقش مشروعاً مشابهاً