

ArchitectureConcept study
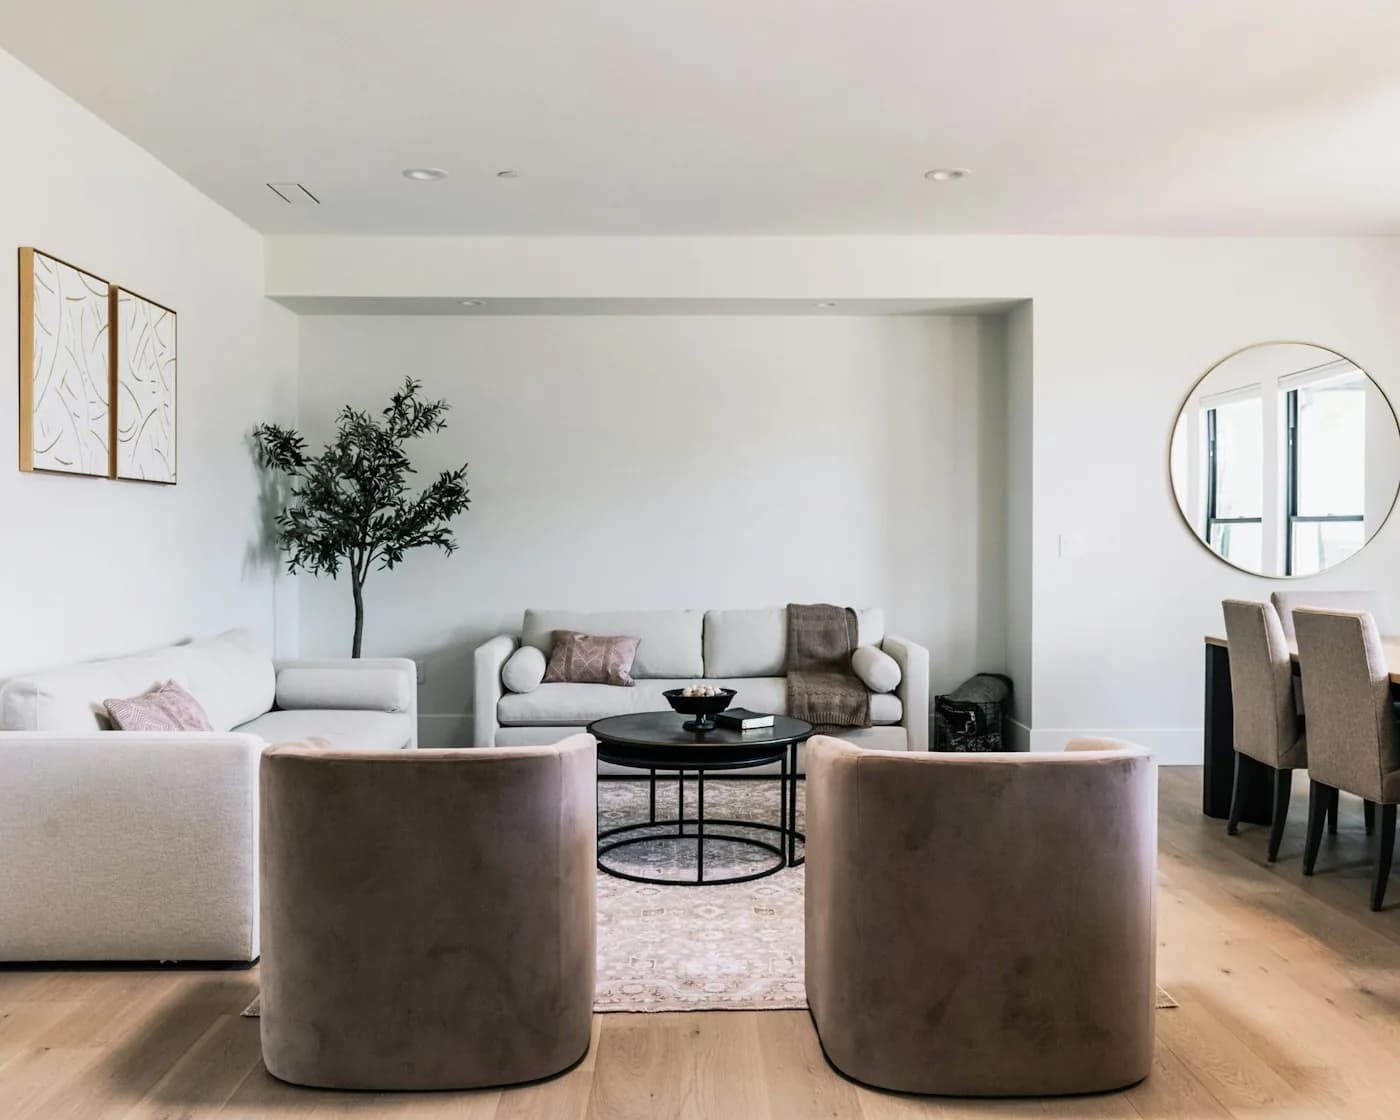
This illustrative residential concept explores how a courtyard can become the heart of a home. Open living spaces are arranged around a sheltered outdoor room, creating a sequence of views and a clear relationship with the landscape.
A restrained palette of stone, timber, and glass brings texture without visual noise. Generous openings frame the surroundings, while deeper thresholds create comfortable transitions between the interior and exterior.
The concept considers privacy, proportion, and everyday movement as connected decisions. It is presented as an example of how a project story can be documented on this website.
This is sample portfolio content with reference photography. It does not describe a completed Bitwen commission.
Explore the spaces, materials, and moments that shape this project.
Use the arrow buttons or swipe to browse. When the carousel is focused, use the left and right arrow keys. Select a photograph to open the full-screen viewer.
Choose a photograph to take a closer look.
Tell us what caught your eye in The Courtyard Residence, and what you have in mind for your own space.
Discuss a similar project